

Wenlock Town House Felicity approached me after moving into the property the previous year to design a garden that she could be proud of, a garden that was perfect for entertaining, but more importantly, a garden that she could enjoy maintaining and spending time pottering in. The garden was a typical thin and long garden, with a shed, various mature fruit trees and grass peppered with lots of ground elder and bind weed. The first third of the garden, the kitchen terrace, and steps leading up to the rear garden had been designed and built by the builder during the renovation. designer Tracy Blackband project type Town Garden Term 9 Months client Private Style Naturalistic Cottage Garden date 2023 – 2024 Felicity’s wish list included an area for dining and entertaining, a greenhouse for growing seeds, propagating and growing salad crops, and the inclusion of planting borders to soften the hard landscaping elements and to encourage insects and wildlife into the garden. The design needed to include the existing shed and the final third of the garden was to be a more relaxed, wilder space, to encourage exploration to the bottom, end of the garden. Apart from mowing, there had been no reason for Felicity to even venture to the end of the garden. I designed the garden to be more inviting, creating a journey around the entirety of the space. The second, more formal third of the garden included many of the planting borders, with a dining terrace and pergola for relaxing and enjoying the afternoon sun. With time, the planting chosen will grow to help screen the garden from neighbouring properties and the existing shed. To remain true to Felicity’s wishes, the upper, final third of the garden was designed around a winding, mown pathway, bordered by wildflowers, which leads you up to the existing fruit trees and compost area. There is even room for a bench to take in the beautiful views back to the house. It was particularly important to felicity that she played an active role in the planting of the garden. I therefore designed a planting plan that was essentially the bones of the design, with room for Felicity to grow and plant annuals and allow gaps for gifts from friends. Breaking the garden down into distinct zones, has meant that the maintenance feels more manageable. When it came to the planting, Felicity wanted a cottage style approach with beautiful shrubs and trees for screening, and a mix of ornamental grasses and herbaceous perennials, interspersed with evergreen structure for all year-round interest. The planting was also chosen to encourage wildlife and insects into the garden.

Shrewsbury Town House The Clients first approached me in the summer of 2023, whilst in the process of having a kitchen extension built to the rear of the property. Their remit was to create a design for a generous patio space for dining and entertaining around the newly built kitchen extension, as the family had always felt that the existing terrace was cramped and far too constricting for use as a viable space. designer Tracy Blackband project type Town Garden Term 9 Months client Private Style Traditional date 2023 – 2024 I designed a large, linked terrace area to the left of the kitchen with a generous space for dining, whilst also incorporating an area with enough space for a comfortable sofa. A perfect space for entertaining family and friends and enjoying the evening sun. The design incorporated a small retaining wall, which doubled up as extra seating, with steps leading into the garden. Planting borders either side of the steps were included to soften the hard landscaping and help screen an access path to the existing storage shed at the side of the property. A mature Magnolia, protected during the works has added a mature feel to the planting, providing dappled shade and creating a wonderful play of shadows on the dining terrace as the sun sets in the evening. The addition of planting borders will eventually screen the shed, creating a beautiful, private space for the Clients to enjoy. The design included a smaller terrace to the right of the kitchen, with space for a bistro dining set for enjoying a morning coffee, whilst taking advantage of the morning sun. Generous, sweeping steps lead you up to the lawn, bounded by large planting borders, to help soften the transition from the terrace to the lawn and garden beyond. Beautiful paving from the Oxford Courtyard range and sourced from Westminster Stone, was chosen by the Clients. We incorporated matching cobbles to add variety and interest to the terraces. The planting is to be completed at a later date.

Church Farm I was approached by Diane & Dom to create a design for their 1-acre garden, situated at the end of a beautiful Shropshire village, with glorious views over the surrounding countryside. As a family with teenage children, the wish list was long and wide-ranging. The old farmhouse is surrounded by gardens on three sides, with the existing driveway passing directly across the back of the property, separating the house from the garden beyond. The driveway culminates in a sunny courtyard, which is presently used for parking the family’s cars. The present kitchen, which is located to the front of the property is being relocated to the rear of the property, into a large, new extension, which is adjacent to the area for parking. It was clear to see that the present garden layout was just not working for the family. designer Tracy Blackband project type Large Country Garden Term Ongoing client Private Style Cottage Garden date 2023 – On the wish list was a drive with generous access, and parking for a minimum of three cars away from the house. A covered dining terrace within easy access of the new kitchen, with an area for outdoor cooking and preparation. A kitchen garden for growing a range of fruit, vegetables and cut flowers and an area of lawn for their son to play football. Both felt it was important to make more of the front door entrance to the house, which was lacking with the existing layout. We have designed generous planting borders to link the kitchen to the new dining terrace and bespoke arbour, which will provide protection from the elements. An outdoor kitchen will be located off to the side with the addition of shady tolerant planting to soften the area. The walled courtyard garden to the left of the kitchen will become the kitchen garden, which will Include numerous raised borders for growing veg, flowers for cutting and pleached, fruit trees, to both provide fruit for the family as well as screening the different areas. There is also a gravel garden and breakfast terrace for catching the morning sun. We have designed a walled gravel garden with planting to provide a beautiful entrance to the property and garden. This area will be screened using pleached trees, which will help to offer some privacy from the driveway and road beyond. The driveway will be located off to the side of the garden, where there is plenty of room for 3 – 4 cars, which will be screened from the house and garden. Flowing curves of wildflower planting will help to draw you out into the garden and lead you up to the Evening Terrace. Located on a slope, the terrace will allow the family to take advantage of the views over the beautiful, surrounding countryside, whilst enjoying a well-earned G & T. The next stage is to produce a Master Plan with all of the construction drawings and details required to take this project to build. Exciting times ahead.

The Manor House I was approached by Caroline & Matt to produce a design for an acre of garden surrounding the house to cater for all the family’s needs. The present garden was overgrown and dated, and the existing hardstanding tennis court was so overgrown that it had formerly been used as a paddock for the previous owner’s horses. The kitchen garden was also overgrown and in serious disrepair, and the swimming pool was in grave need of modernising and making safe. designer Tracy Blackband project type Large Country Garden Term Ongoing client Private Style Modern Cottage Garden date 2022 The design brief included an area for dining, accessed from the new kitchen doors at the rear of the house, an extended kitchen garden, and a second terrace for enjoying the evening sun and views to the surrounding countryside. A further formal lawn and terraced area from the lounge and garden room to the south of the property was also requested by the clients. Each of the zones needed to be fenced and made secure for the family’s dogs. The couple also requested a design for a secluded courtyard garden for a holiday let and guest accommodation in the adjacent stable block. The Concept Plan has now been agreed and we’ve managed to include all the above and more into the design. The kitchen will overlook the Main Courtyard Garden which, softened with planting, leads you out to the Dining Terrace and Entertaining Barn, with in-built fireplace. A secluded Gravel Garden, to the left of the kitchen is perfectly placed for a sunny morning cup of coffee. There was even room for a walled Meadow Garden, beyond the extended Kitchen Garden. I’m now working on producing a master plan with all of the construction drawings and details required to take this project to build. Exciting times ahead.

The Terraced Garden I’ve known Caroline and Bob for several years and was honoured when they asked me to design their garden for them. Their garden was steeply sloped, and for the majority, an unusable, awkward space. They asked for a dining terrace, a lawned area that was level and easy to mow and a veg patch with greenhouse and shed. A lot to fit into such a modest space! designer Tracy Blackband project type Town Garden Term Ongoing client Private Style Naturalistic cottage Garden date 2021 My design involved terracing the garden and creating three distinct zones; a lower dining terrace, a middle terrace for chilling, socialising and enjoying the sunshine, a flat lawn specifically requested by Bob, and an upper terrace for the kitchen garden. The middle terrace was designed specifically to invite you into the garden, and I wanted to surround the space with abundant planting that would entice the insects in and give you a big flowery hug! It was during the build that I found out Caroline was ill, and the garden became for her an oasis to enjoy whilst she recuperated. She would often be found reading under the shade of the arbour on the middle terrace or pottering in the flower beds, weeding, and deadheading. It was with terrible sadness that Caroline lost her battle and passed away before the garden was completed. Bob and the girls have found great comfort in the garden since. The third and final terrace is nearly complete and includes raised vegetable beds, a fruit cage for soft fruit, relocation of the existing apple tree and a shed. I’m enjoying helping Bob and the girls continue the journey that Caroline started and was so passionate about.

The Sloping Garden On entering the garden for the first time, I was greeted with an irregular, triangular shaped space, surrounding three sides of the house. The garden was markedly sloped with a height difference of over a metre between the site boundary and the house. The garden was southwest facing and quite overlooked by surrounding properties. Jim really wanted a flat lawn that he could comfortably mow and play boules! Kate, wanteda useable but beautiful space in which to entertain and chill out in. They also requested aspace for the trampoline and an area for the kids to play, separate from the adult zones, andunusually, Kate wanted to be able to see the trampoline from the kitchen, rather than hidingit away. designer Tracy Blackband project type Town Garden Term 12 months client Private Style Modern Cottage Garden date 2022 we designed a dining terrace adjacent to the kitchen, with space for a comfy sofa to relax and enjoy the evening sun. The pergola was designed to lead you into the kids play area, partially screening but also partially framing the trampoline using the beautiful oak pergola and planting beds for climbers. It was important to entice the family out into the garden, so we designed a ‘Morning Terrace’, covered by a bespoke oak arbour as a destination within the garden. A perfect spot for enjoying a sunny morning coffee, or a cooling haven for an afternoon G & T. When it came to the planting, both Kate & Jim wanted beautiful trees for screening and a mix of ornamental grasses and herbaceous perennials, interspersed with evergreen structure for all year-round interest.
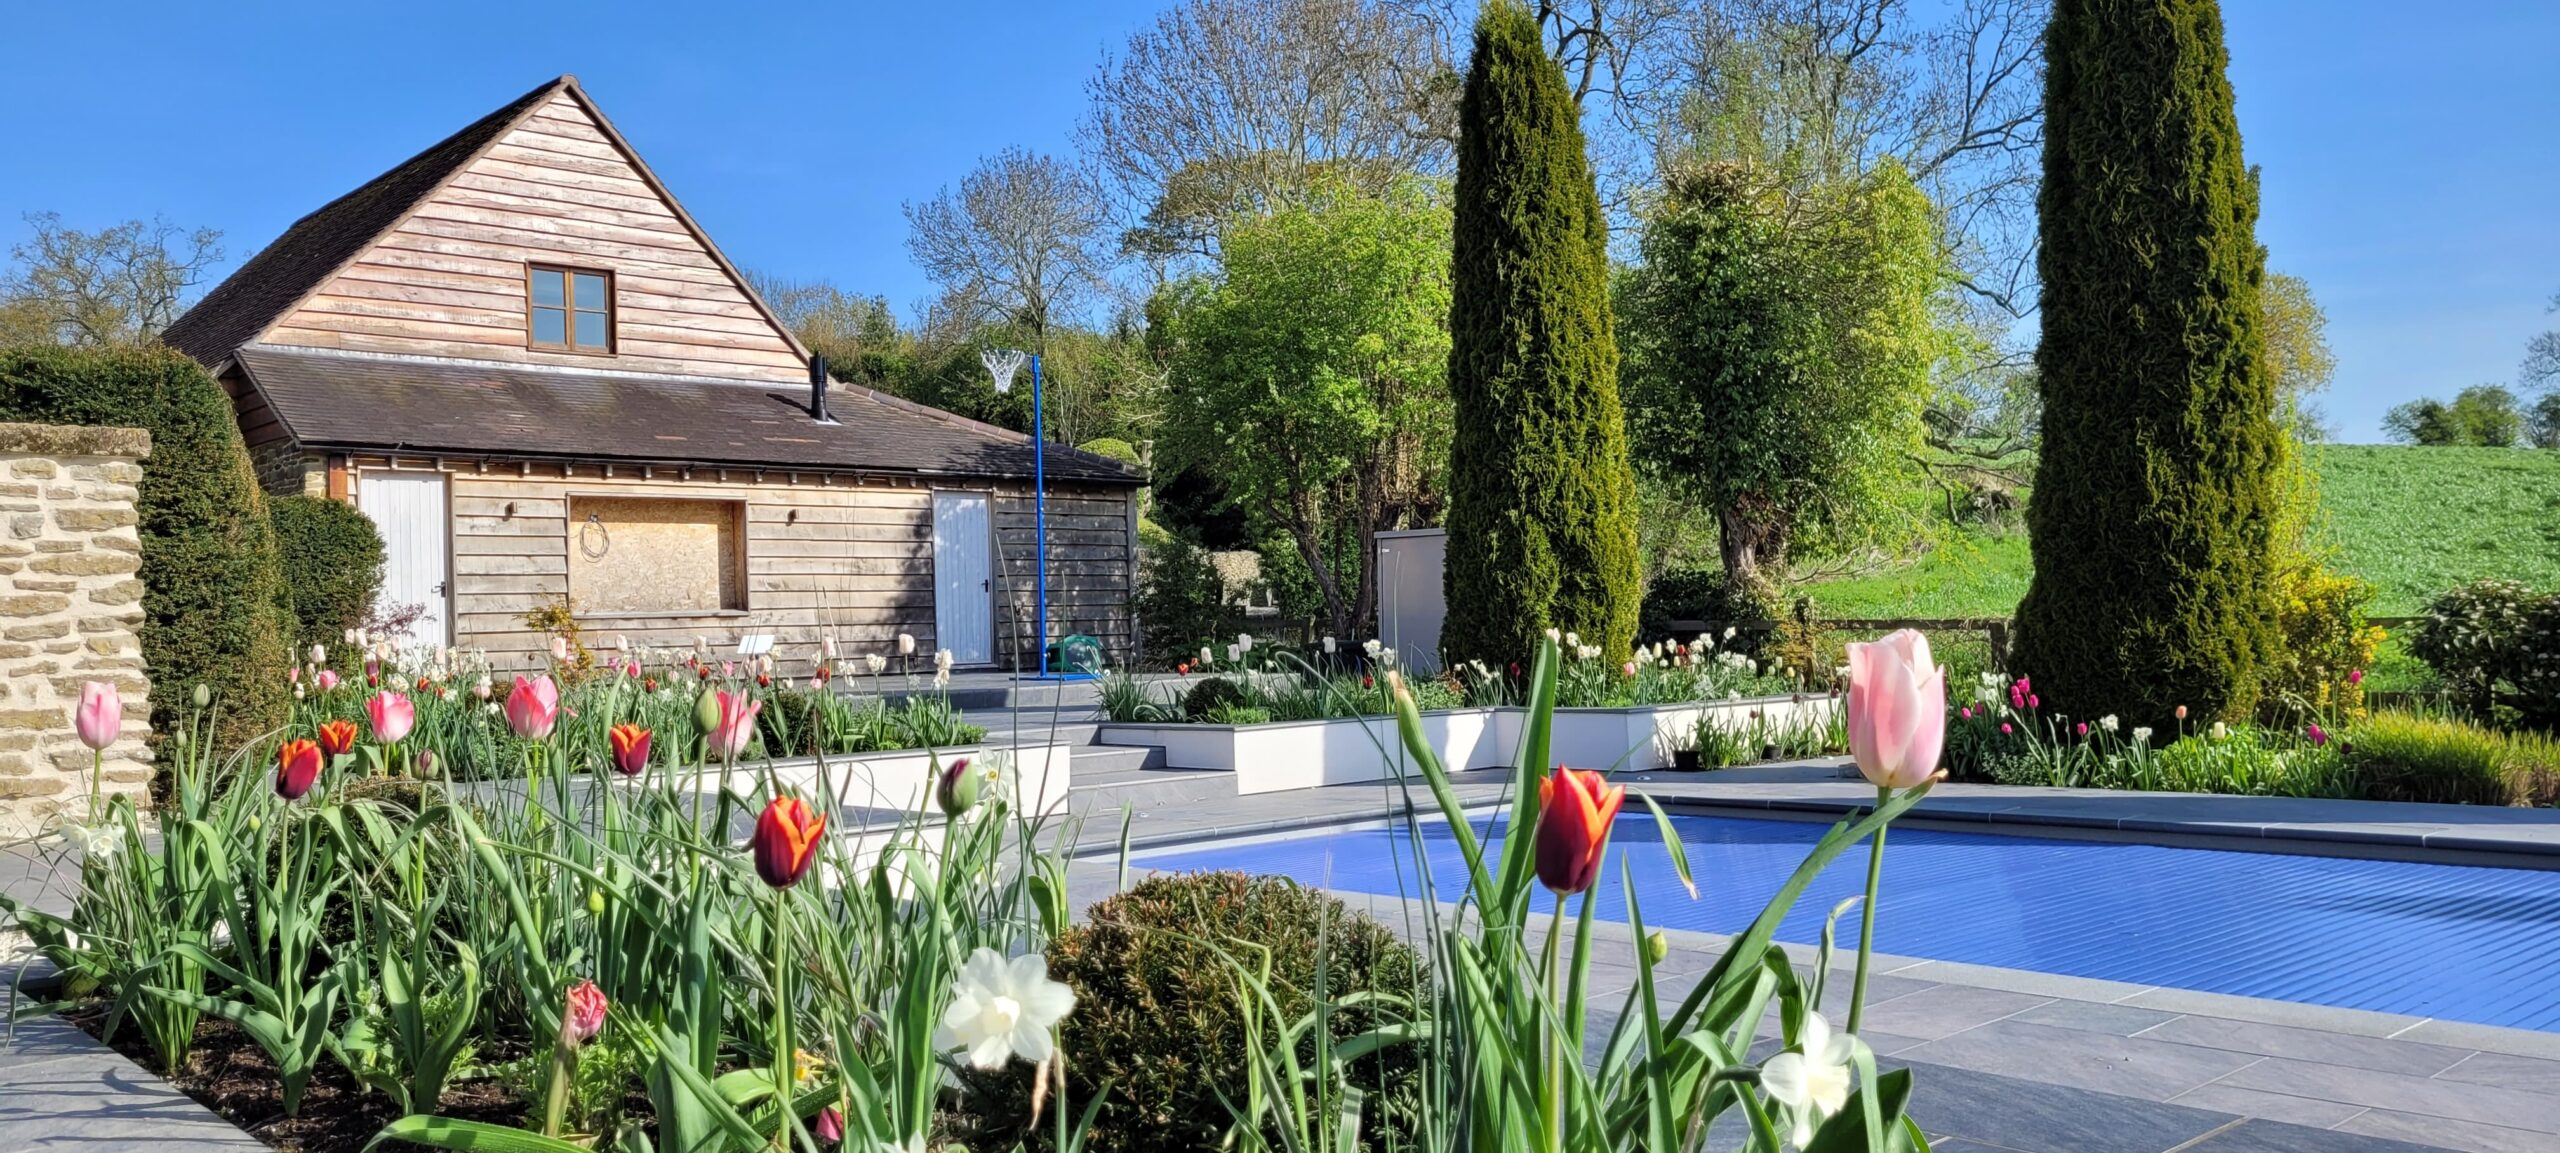
The Pool Garden The initial brief for this large country garden was to create a garden to unify the outdoor space around the newly built swimming pool, linking it back to the house, which was also in the process of being extended and extensively remodelled. Amber & Sean requested several entertaining spaces including an outdoor kitchen (which was designed by Arnolds Kitchens), a dining terrace, a separate covered entertaining party terrace and areas for sunbathing, all with the children in mind. We designed a chill out games zone for the kids, a perfect space for lounging whilst watching the football or playing a game of chess, which is a family favourite. designer Tracy Blackband project type Large Country Estate Term Ongoing client Private Style Modern Cottage Garden date 2022 We softened the hard landscaping with numerous planting beds to help identify and screen the different zones, taking full advantage of the height difference across the site by designing in walls that double up as extra seating. An Adezz aluminium water table was included to create interest along the back of the new extension, with the dual purpose of adding the beautiful sound and visual interest of trickling water whilst providing a water source for birds and insects. As members of the family suffer from hay fever, the planting has been designed with care to choose where possible, plants and flowers that are low allergenic and therefore less likely to trigger an allergic reaction. The final phase will be to design the remainder of the garden linking the different sections together. I’m looking forward to continuing the design journey here. Site Visit May 2025 I’m really pleased with how the planting is maturing and filling out the borders.